
Golf Course - Primary on Main - Eco Friendly

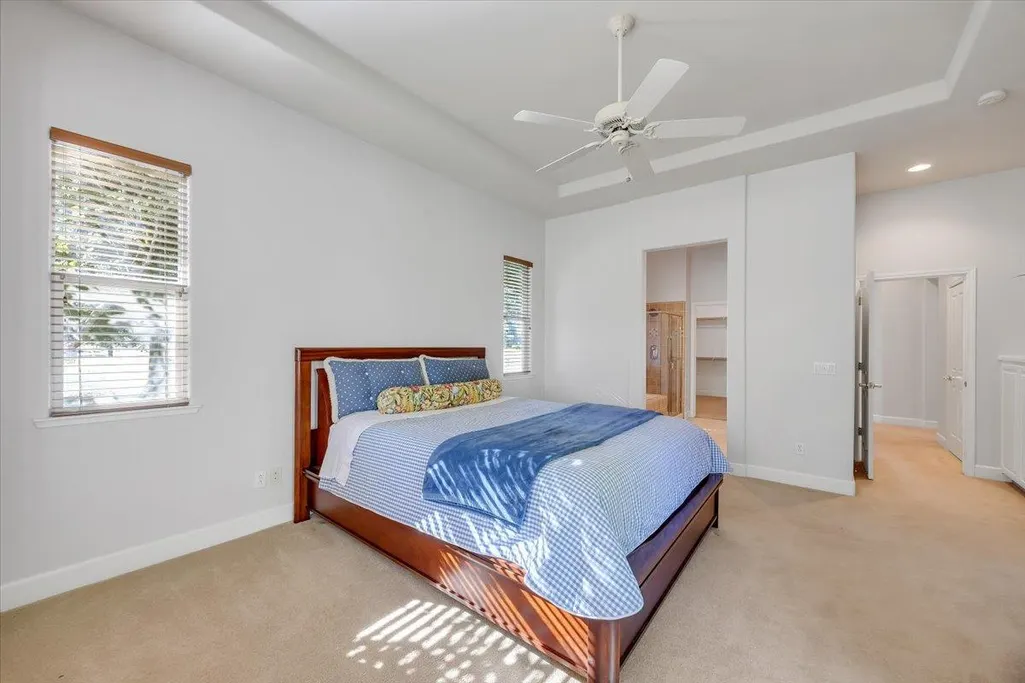
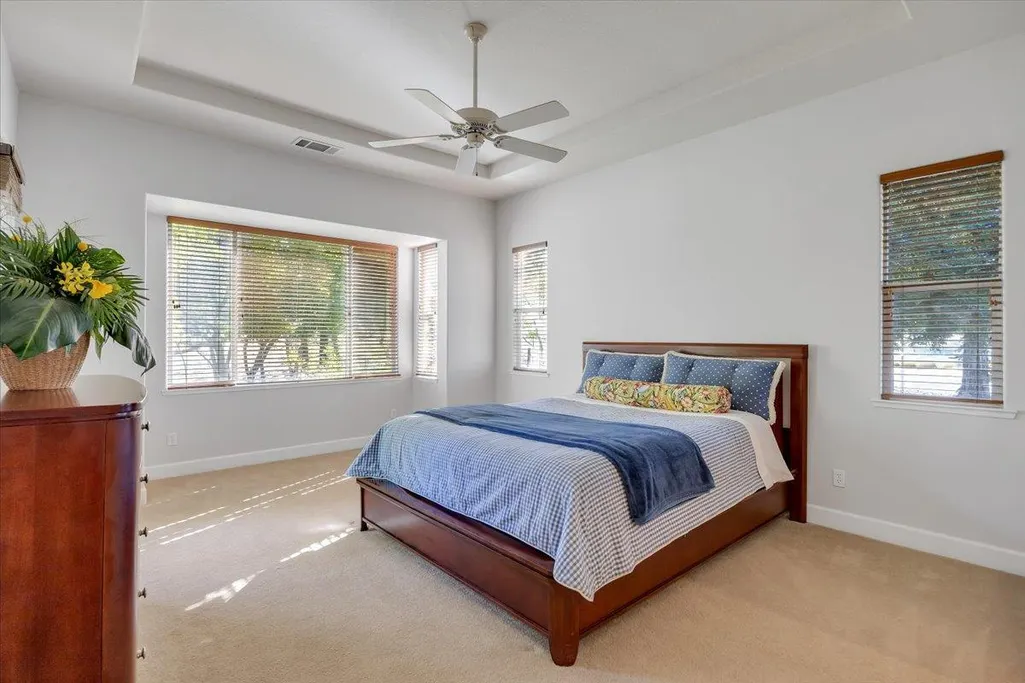
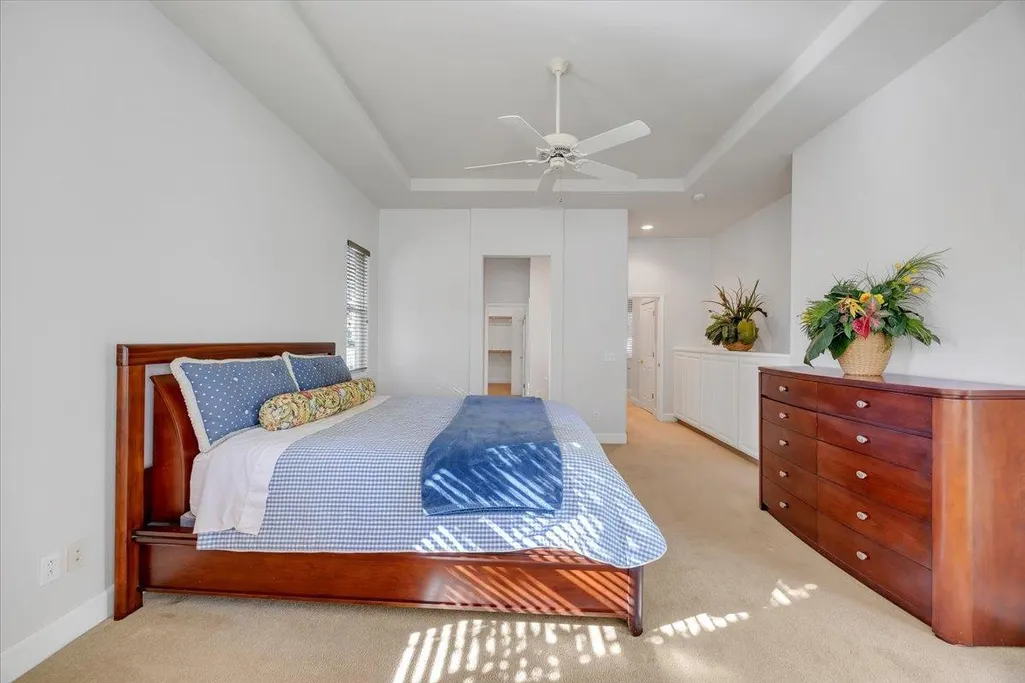
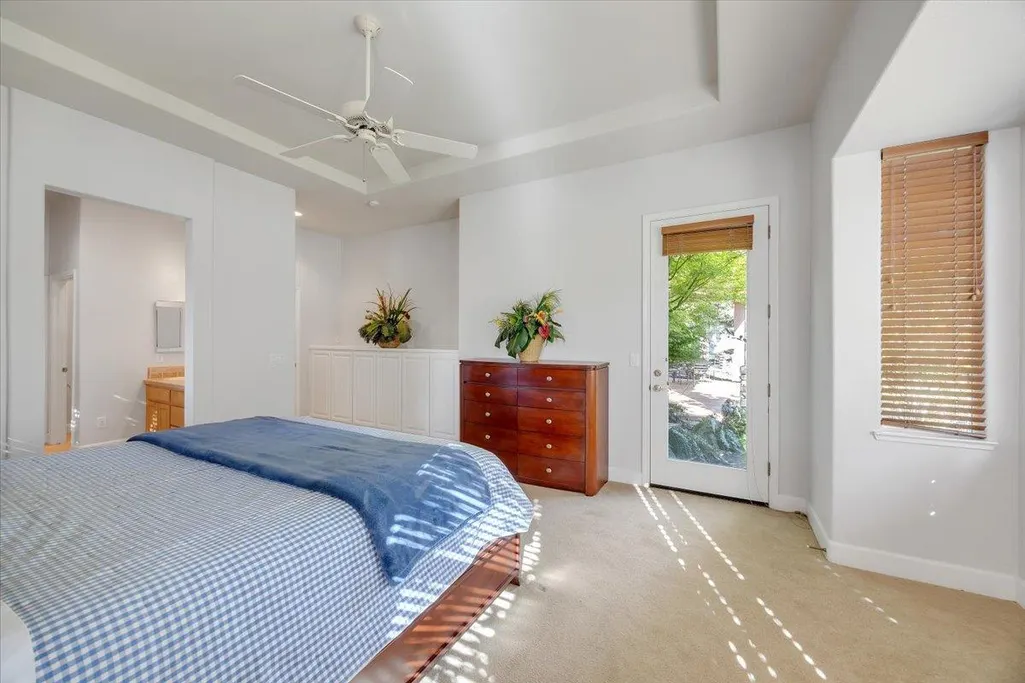
Address
8 Rock Ridge Court, Copperopolis, CA
Price
$ 579,000
Property Attributes
- MLS#226113315
- TypeSingle Family
- Listing Status Active
- CountyCALAVERAS
- CityCopperopolis
- AreaCopperopolis
- NeighborhoodSADDLE CREEK SUB
- Zip95228
- StyleModern/High Tech
- Year Built2003
- Price$ 579,000
- Bedrooms2
- Full Bathrooms2
- Half Bathrooms0
- Sqr Footage2305
- Lot Size0.25 Acres
Data Source:
MetroList MLS
Property Description
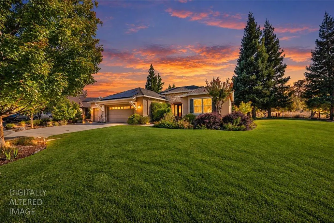
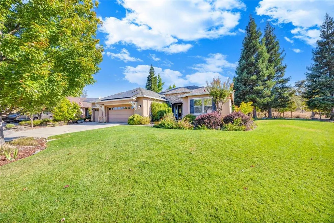
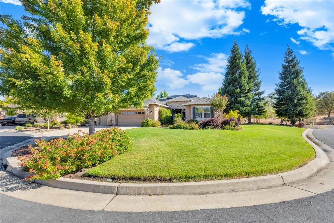
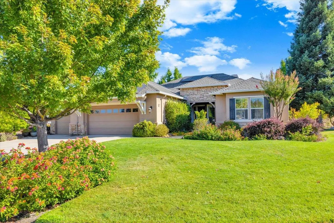
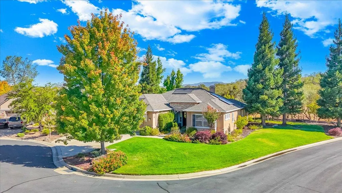
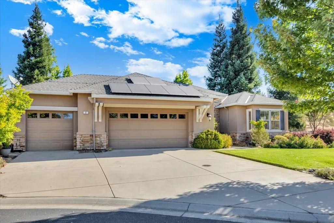
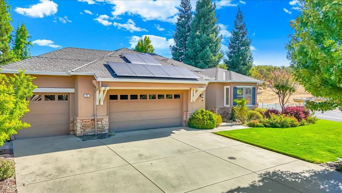
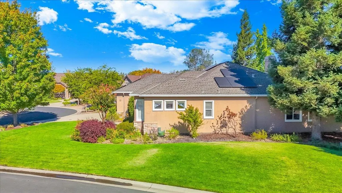
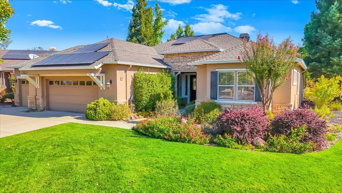
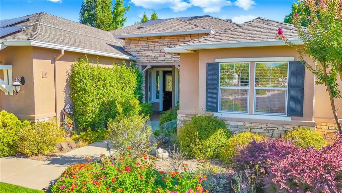
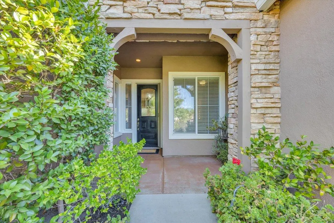
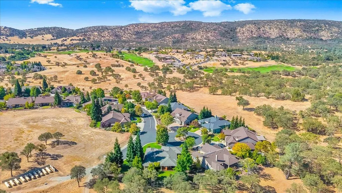
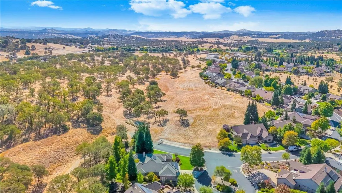
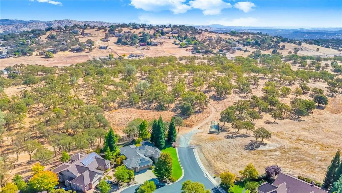
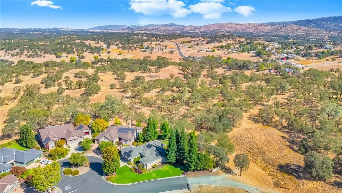
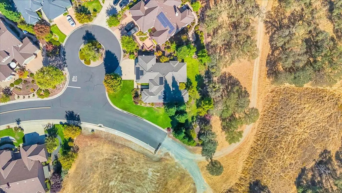
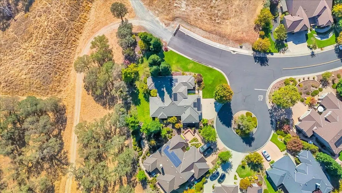
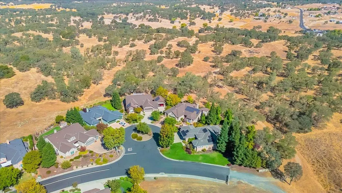
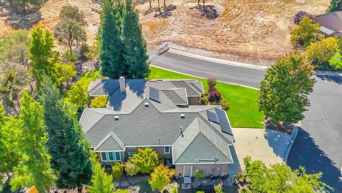
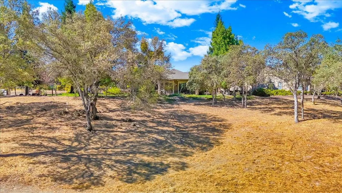
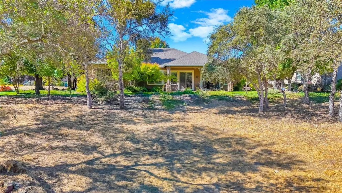
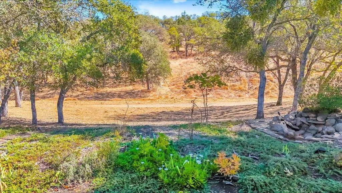
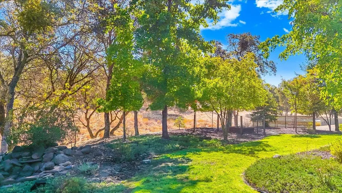
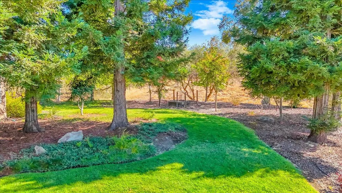
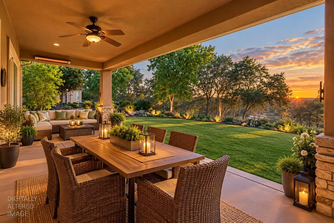
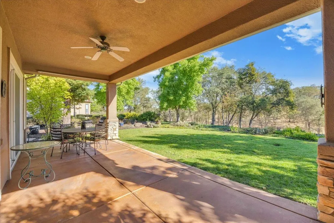
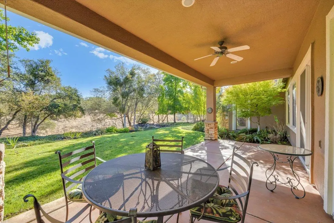
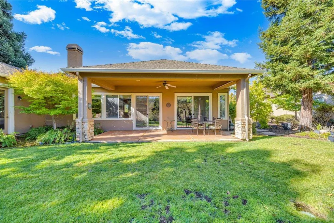
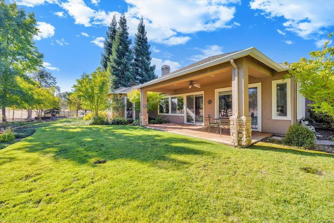
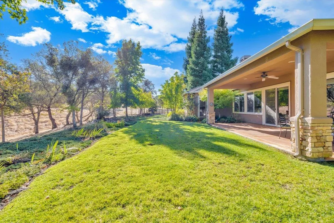
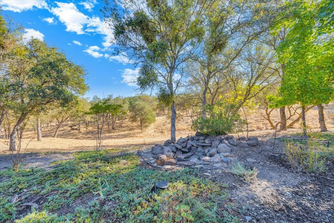
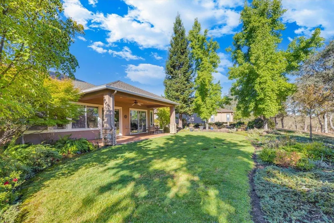
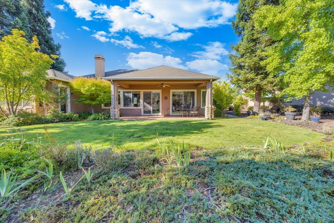
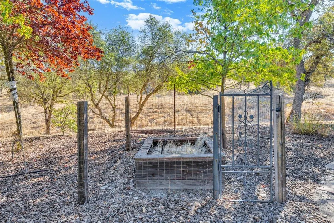
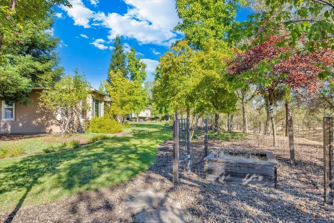
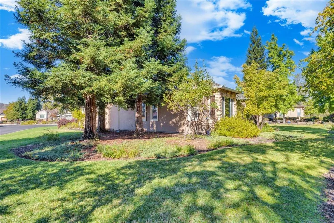
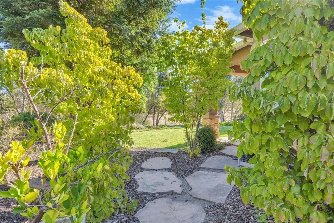
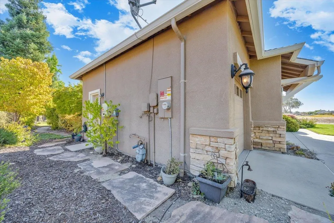
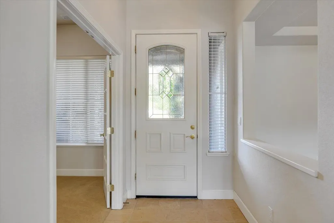
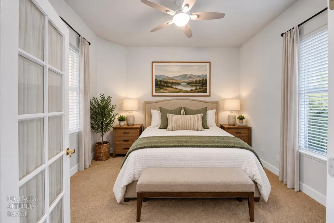
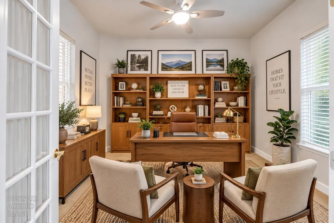
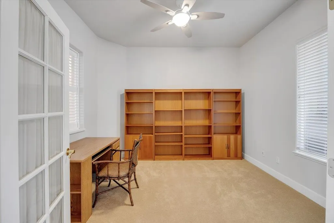
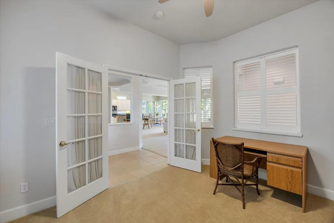
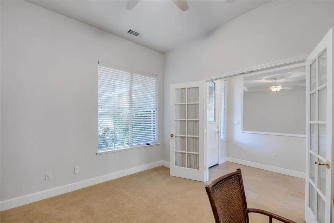
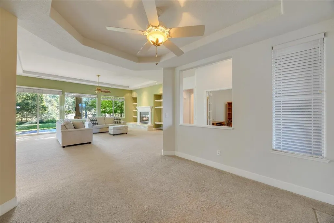
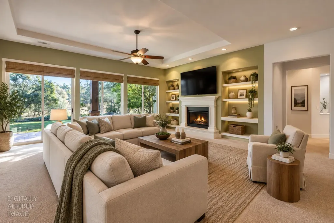
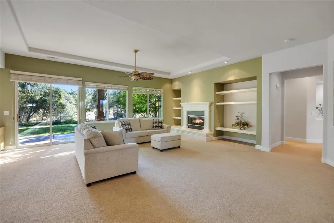
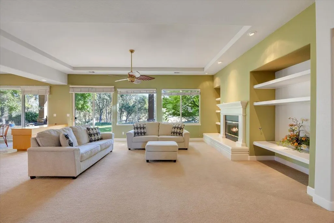
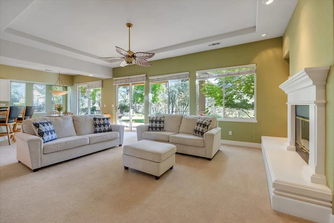
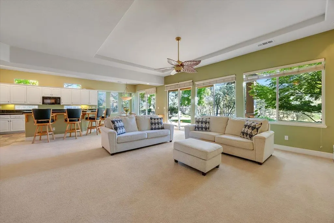
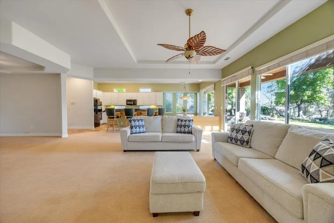
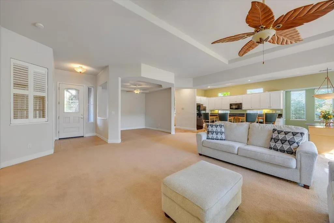
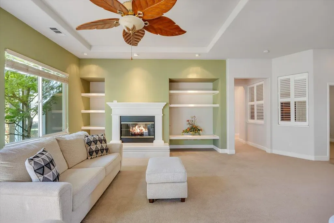
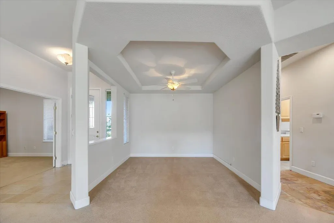
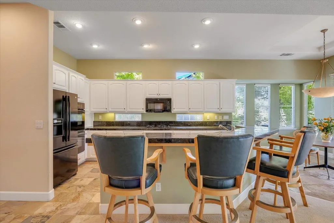
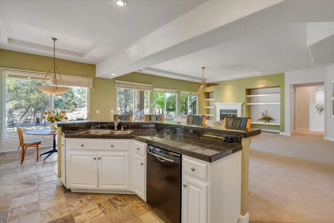
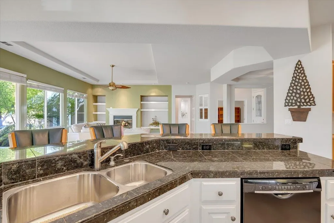
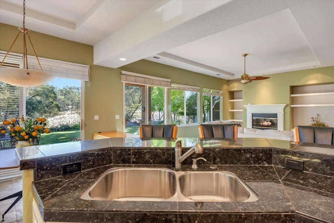
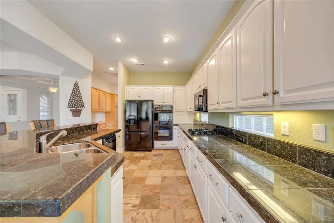
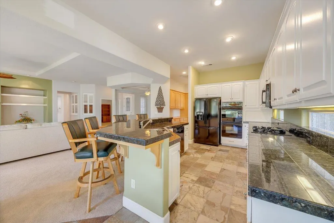
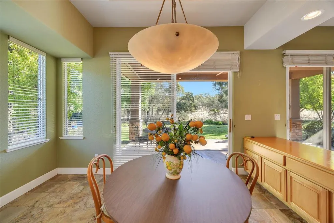
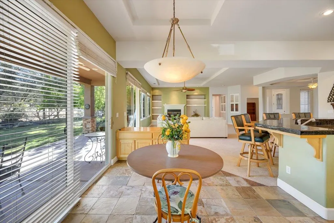
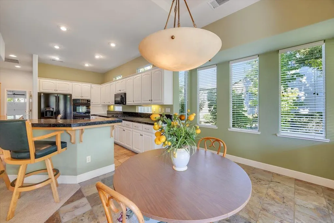
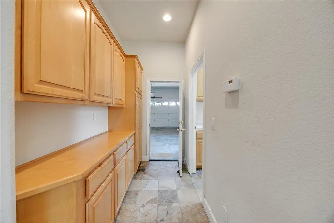
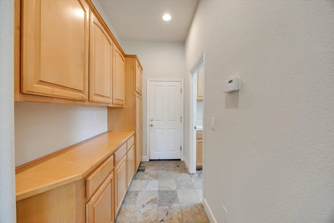
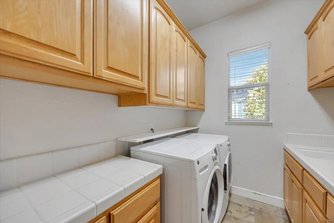
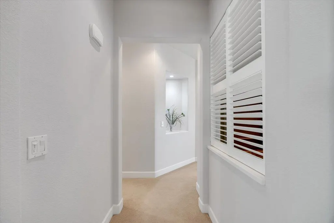
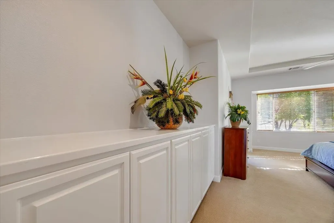
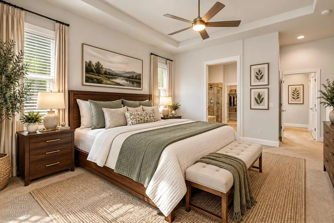
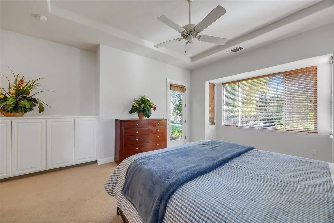
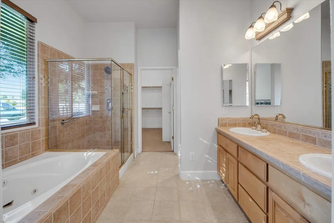
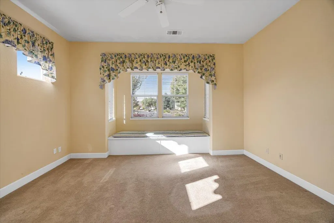
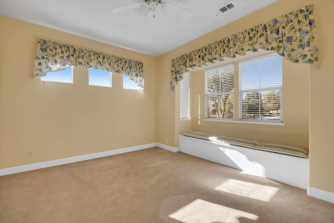
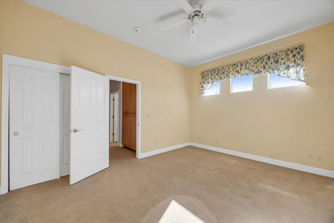
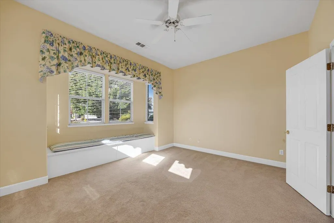
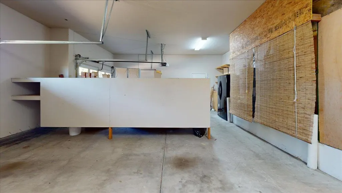
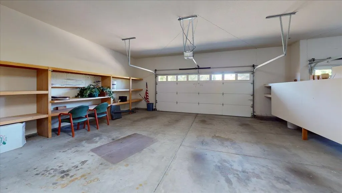
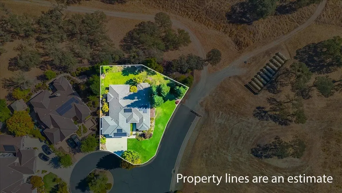
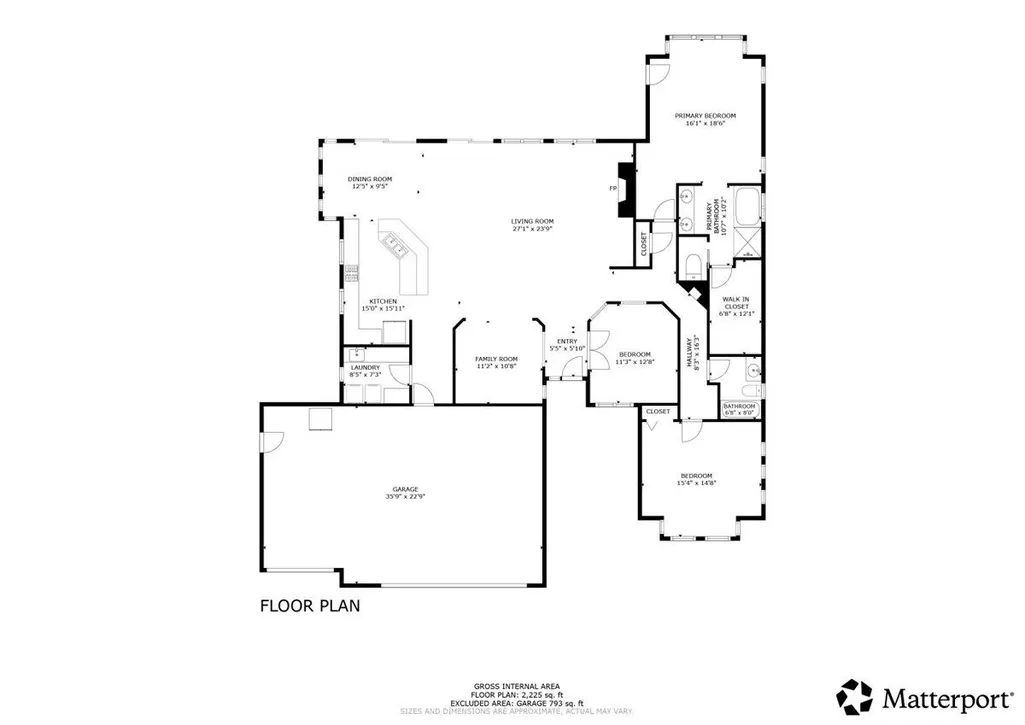
Welcome to Copper Valley, living at its best. Perfectly situated on a desirable corner lot with open space behind, this move-in ready 2,305 square foot home offers 2 bedrooms plus a dedicated office that can easily serve as a third bedroom,2 full baths, and a spacious 3-car garage. Inside, the open concept floor plan connects the kitchen, dining, and living areas with abundant natural light and easy indoor-outdoor flow, ideal for everything from quiet mornings to lively gatherings. The kitchen offers generous counter space and storage, while the living room feels warm and welcoming, perfect for relaxing or hosting friends. Step outside to your private backyard oasis, designed for low-maintenance enjoyment, especially during warm summer days, with mature trees providing shade, a soothing water feature, and multiple sitting areas to dine, lounge, or unwind under the stars. With no rear neighbors, privacy is a true luxury here. The 3-car garage provides plenty of room for vehicles, storage, or even a workshop. All of this within minutes of Copper Valley Golf Club, nearby lakes for boating and fishing, and the tasting rooms and charm of Sierra Foothill wine country. Whether you're seeking a full-time residence or a lock-and-leave weekend escape, this home offers comfort, flexibility, and lifestyle in one of Copperopolis' most desirable communities.
| Price History | |
|---|---|
| 9/10/2026 | Listed $579,000 |
General Features
| Sewer | Public Sewer |
|---|---|
| Heating | Propane,Central,Fireplace Insert |
| Cooling | Ceiling Fan(s),Central |
| Utilities | Cable Available,Public,Sewer Connected,Electric,Internet Available,Solar,Propane |
| Roof | Composition |
| Appliances | Free Standing Gas Range,Gas Cook Top,Dishwasher,Disposal,Microwave,Double Oven |
| HOA Fee | 105 |
| Garage Spaces | 3.0 |
| Patio/Porch Features | Back Porch,Covered Patio |
| Architectural Style | Modern/High Tech |
| Construction Materials | Concrete,Stucco,Wood |
| Pets Allowed | Cats OK,Dogs OK |
| Year Built | 2003 |
| Electric | 220 Volts,220 Volts in Laundry |
| View | Woods |
| Stories Count | 1 |
| Topography | Level |
| Property Subtype | Single Family Residence |
| Assoc Fee Paid Per | Annually |
| County | Calaveras |
| Property Type | Residential |
| Association Amenities | Pool,Clubhouse,Exercise Room,Golf Course,Tennis Courts,Gym |
| HOA | Yes |
| Subdivision Name | SADDLE CREEK SUB |
| Facing Direction | Southwest |
| Total Rooms | 6 |
| Full Baths | 2 |
| Close Price | 0.0 |
| Status | Active |
| Directions | Little John Rd to Saddle Creek Dr (Copper Valley),go past round about and make a right turn on Rock Ridge Dr. Follow all the way to the end of Rock Ridge. Home is on the corner,left side in the cour |
| City | Copperopolis |
| Senior Community Y/N | No |
| High School District | Brett Harte Union |
| Zoning Description | TSR |
| Open Parking Spaces | 0.0 |
| MLS Area | 22036 |
| Lot Size Square Feet | 10890.0 |
| Carport Spaces | 0.0 |
| Home Warranty Y/N | No |
| Property Condition | Original |
| Standard Status | Active |
| Middle/Junior School District | Mark Twain Union |
| Elementary School District | Calaveras Unified |
| Year Built Source | Assessor Agent-Fill |
Interior Features
| Flooring | Carpet,Stone,Tile |
|---|---|
| Total Fireplaces | 1 |
| Fireplace Features | Family Room,Gas Piped |
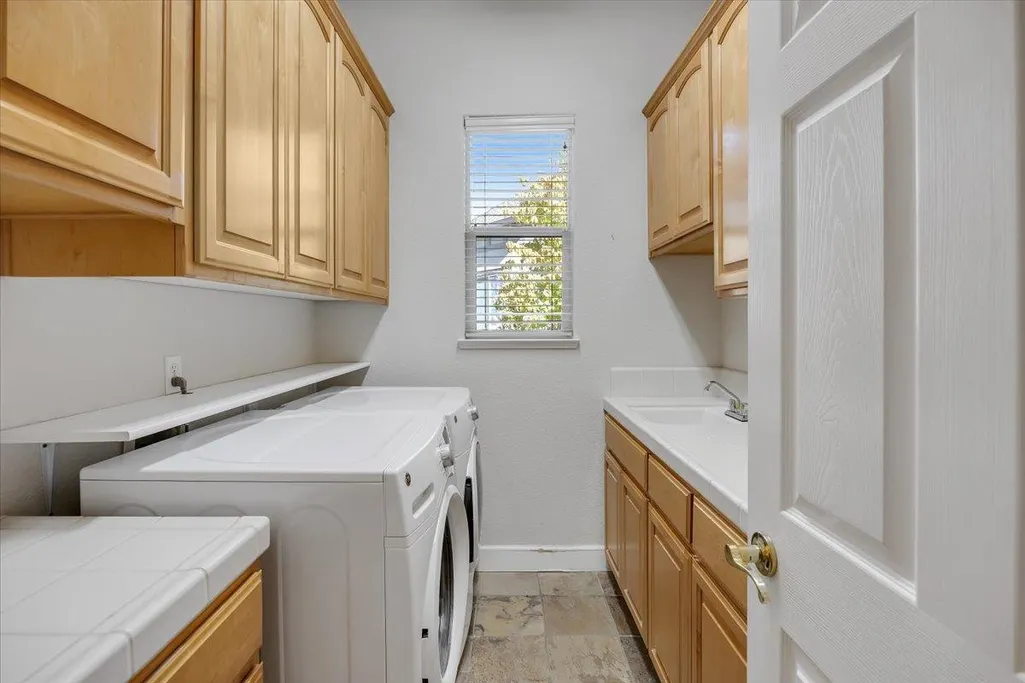
| Laundry Features | Dryer Included,Sink,Washer Included |
| Total Bedrooms | 2 |
| Room Type | Primary Bathroom,Baths Other,Primary Bedroom,Office,Dining Room,Family Room,Kitchen,Laundry |
| LivingAreaSource | Assessor Agent-Fill |
| Kitchen Features | Breakfast Area,Island,Island w/Sink,Kitchen/Family Combo,Tile Counter |
| Total Baths | 2 |
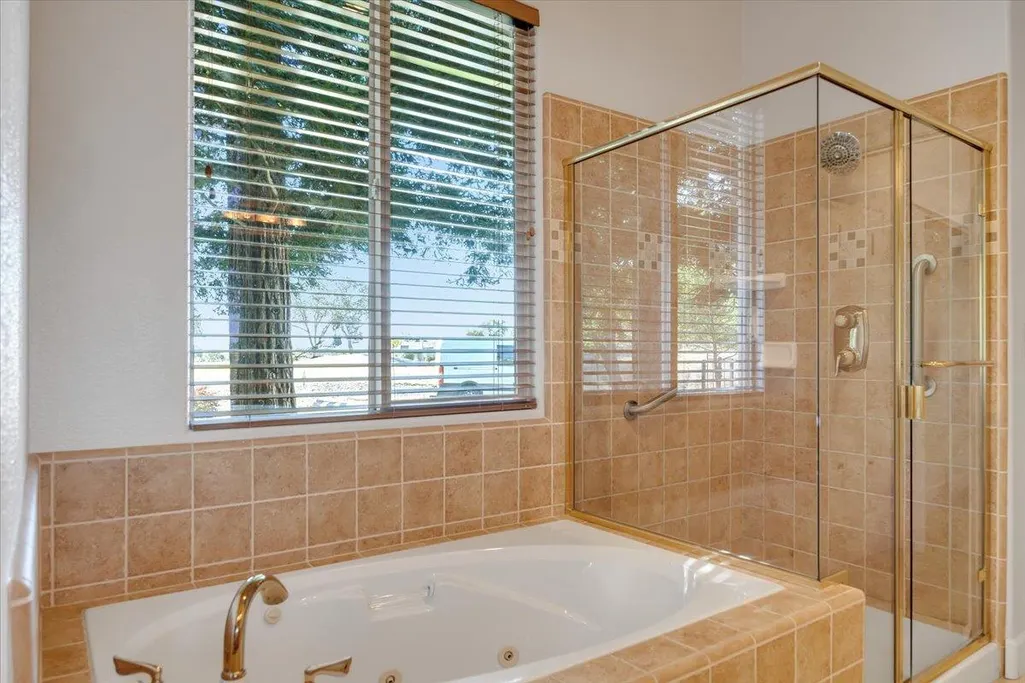
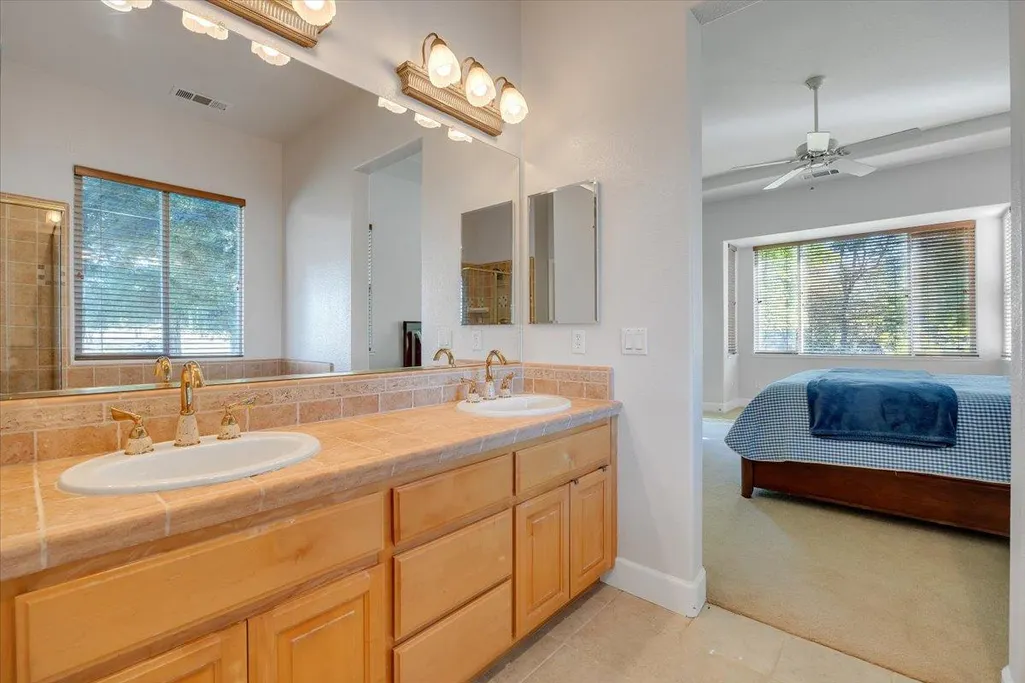
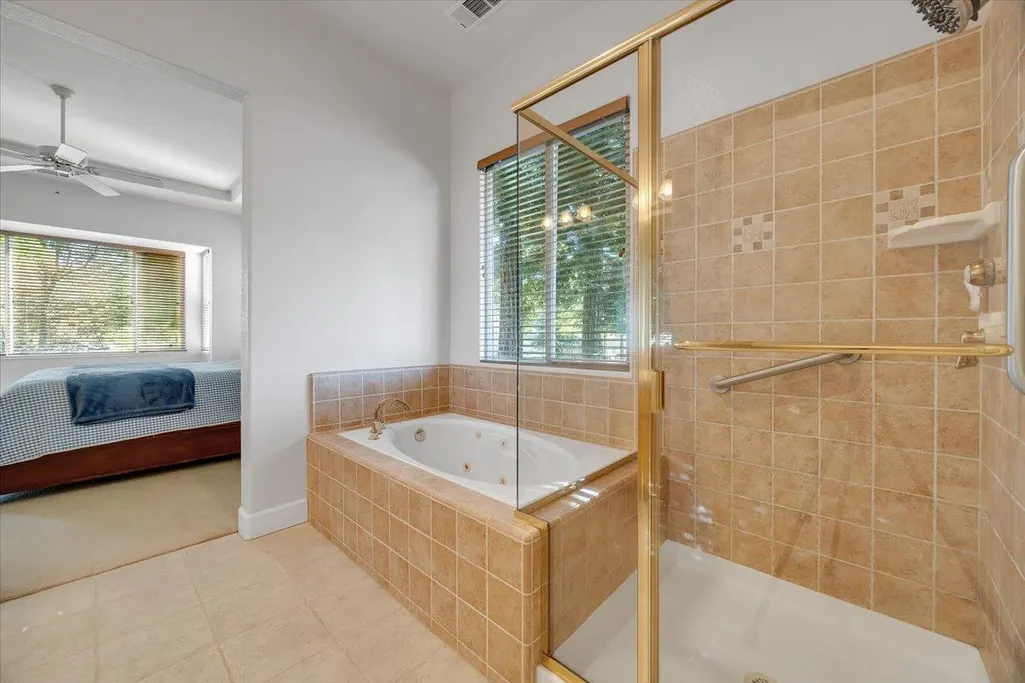
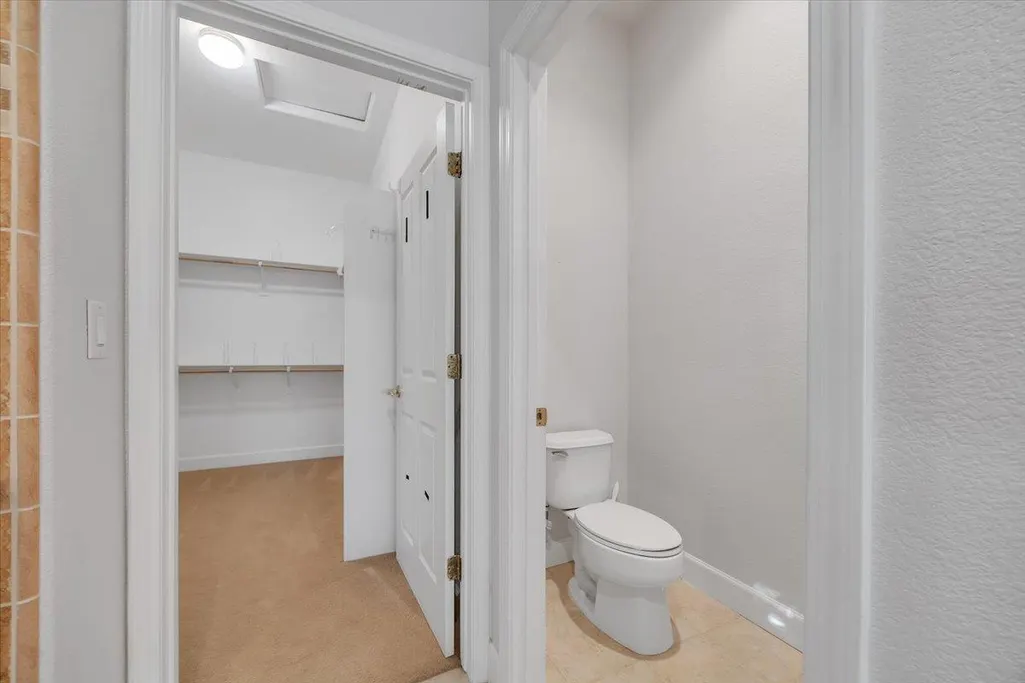
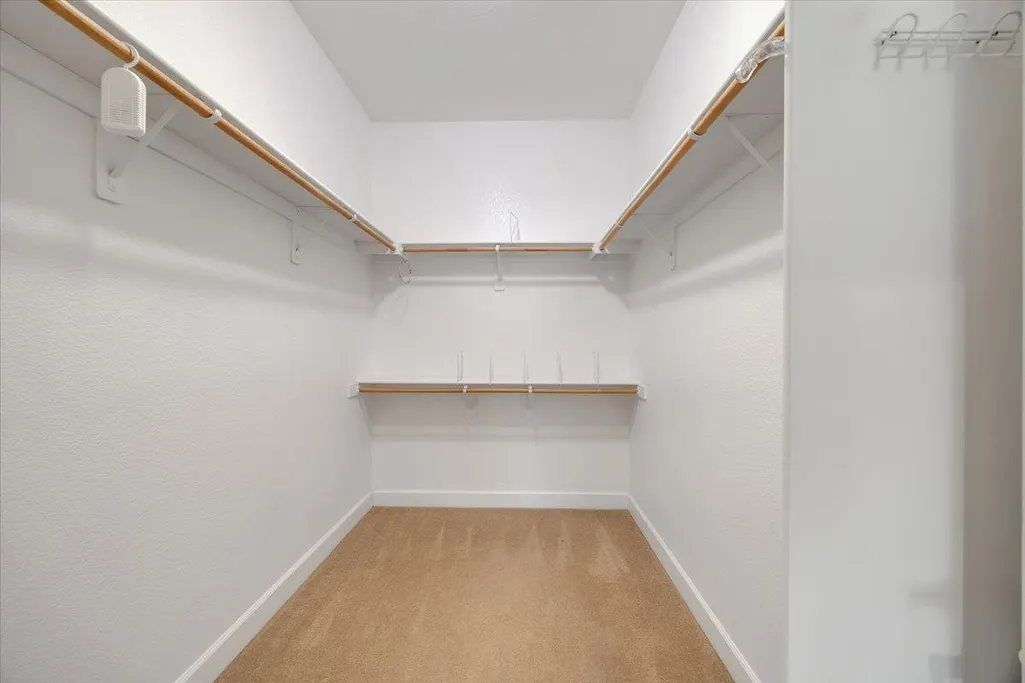
| Primary Bathroom Features | Shower Stall(s),Double Sinks,Tile,Tub,Walk-In Closet |
| Living Room Features | Great Room |
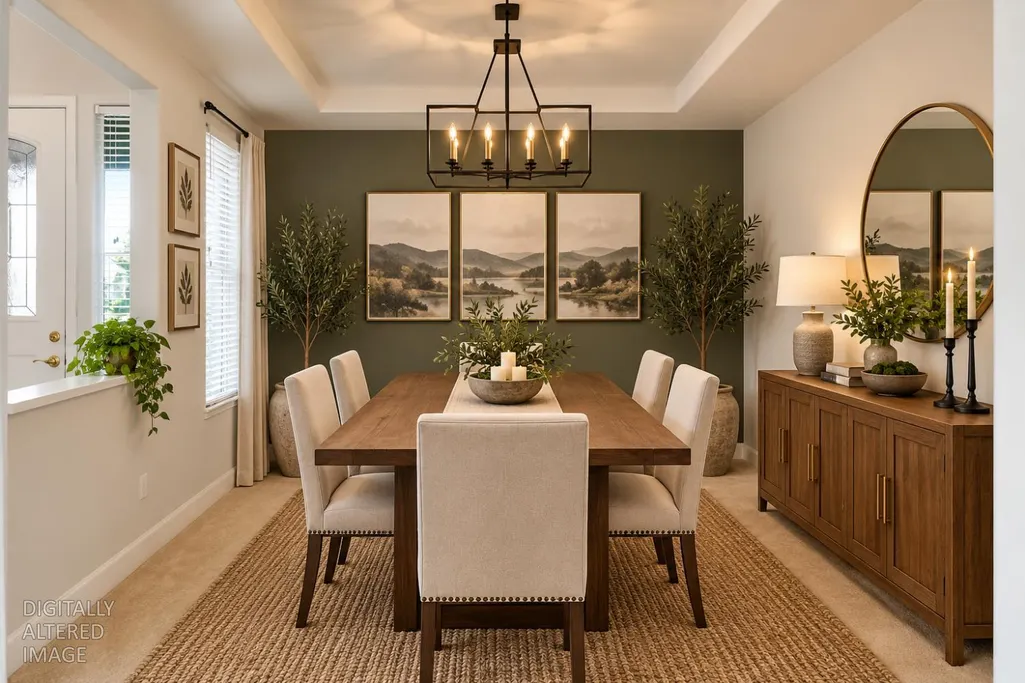
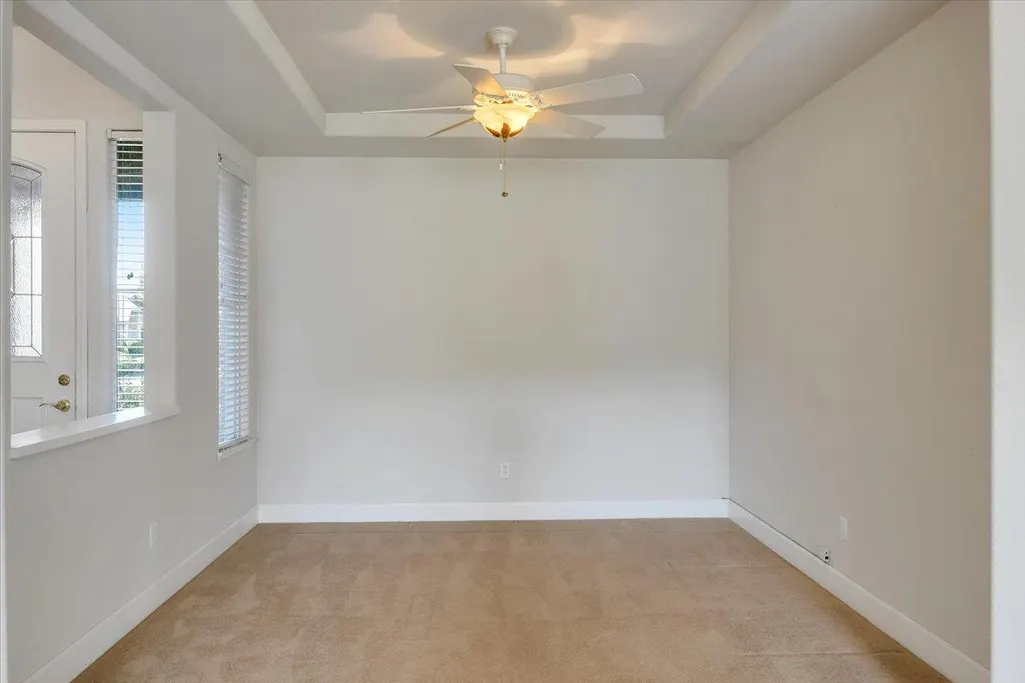
| Dining Room Features | Formal Area |
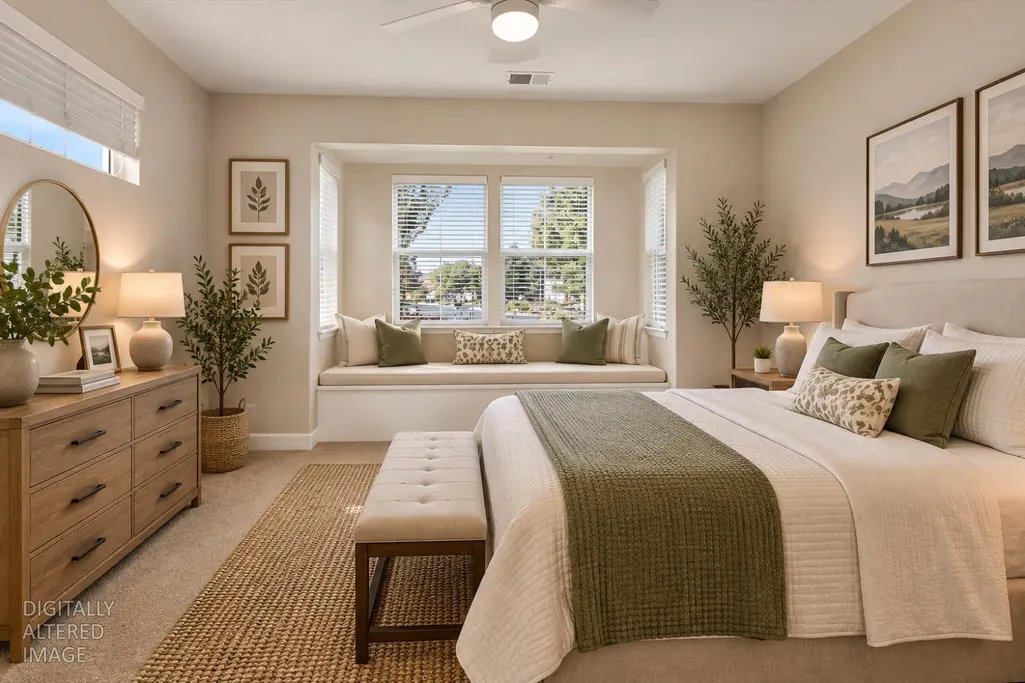
| Primary Bedroom Features | Ground Floor,Outside Access,Sitting Area |
| RoomBathsOtherFeatures | Closet,Double Sinks,Tub |
Exterior Features
| Fencing | None |
|---|---|
| Parking Features | 1/2 Car Space,Attached,Garage Door Opener,Garage Facing Front,Uncovered Parking Space,Golf Cart |
| Lot Features | Auto Sprinkler F&R,Close to Clubhouse,Corner,Cul-De-Sac,Private |
| Water Source | Public |
| Total Parking | 0.0 |
| Foundation Details | Concrete,Slab |
| Spa | No |
| Lot Size Acres | 0.25 |
| Road Surface Type | Asphalt |
| Private Pool | No |
| Lot Size Source | Assessor Agent-Fill |
| Horse Y/N | No |
Amenities
- Foreclosure
- Views
- Short Sale
- New Construction
- Adult 55+
- Lease To Own
- No HOA Fees
- Furnished
- Primary On Main
- Air Conditioning
- Seller Finance
- Green
- Fixer Upper
- Horse
- Golf
- Fireplace
- Deck
- Garage
- Basement
- Pool
Property vs Single Family Average in 95228
Price
Year Built
Visits


 Last updated: September 17, 2026 9:19 AM UTC Property Information © 2026