
Short Sale - Views - Golf Course - Primary on Main - Eco Friendly
Address
1946 Blue Bell Court, Cool, CA
Price
$ 425,000
Property Attributes
- MLS#226107143
- TypeSingle Family
- Listing Status Active
- CountyEL DORADO
- CityCool
- AreaCool
- NeighborhoodAuburn Lake Trails
- Zip95614
- StyleRanch
- Year Built1990
- Price$ 425,000
- Bedrooms3
- Full Bathrooms2
- Half Bathrooms1
- Sqr Footage1906
- Lot Size1.03 Acres
Data Source:
MetroList MLS
Property Description
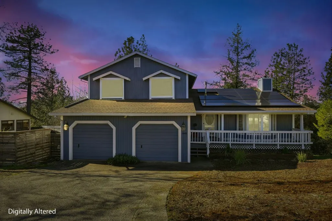
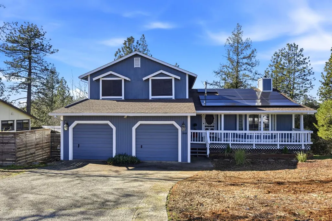
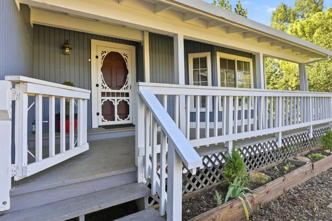
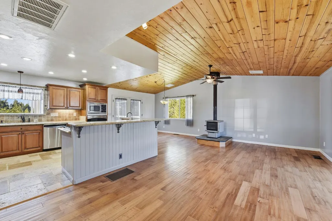
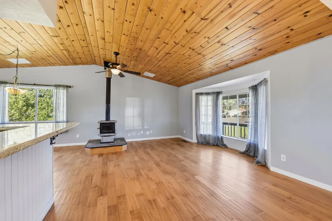
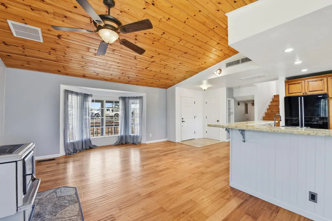
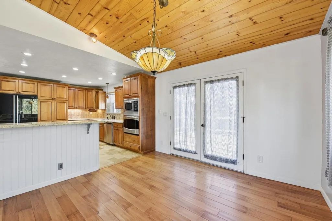
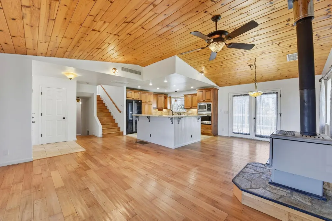
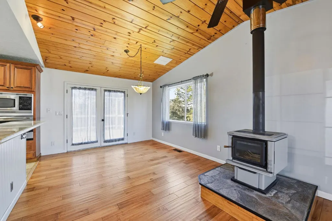
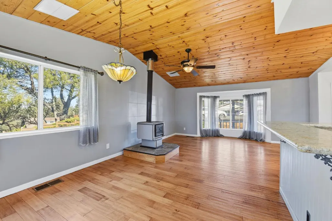
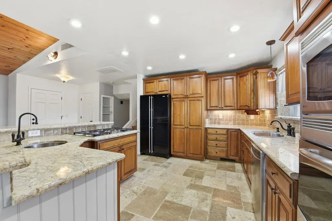
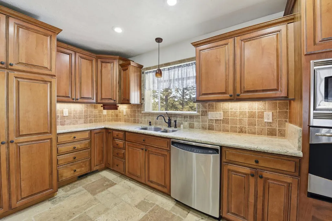
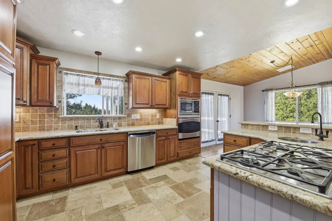
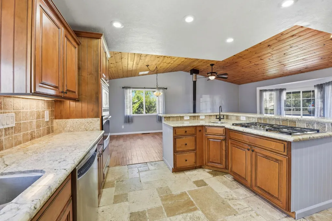
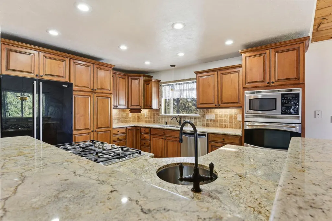
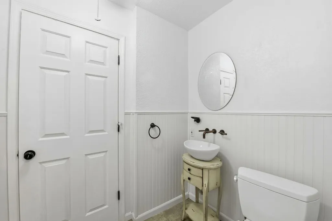
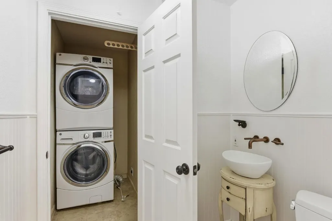
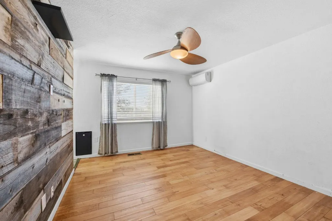
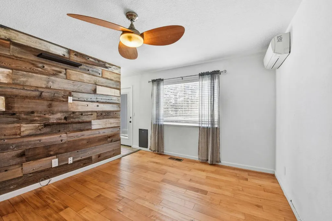
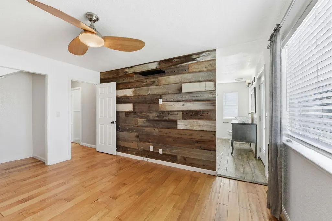
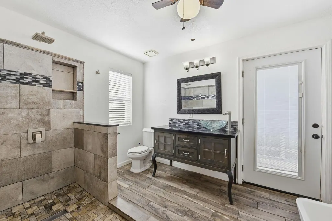
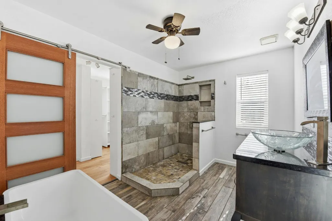
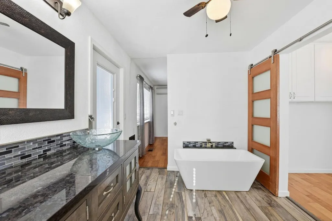
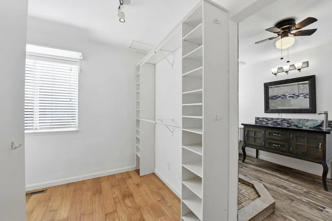
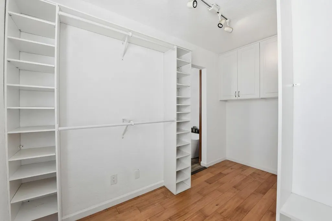
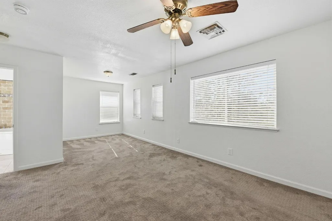
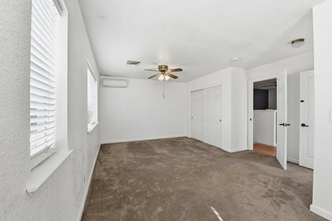
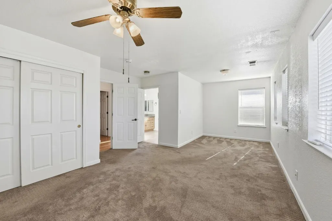
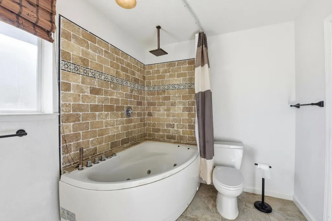
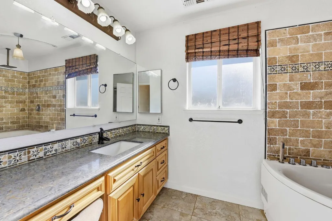
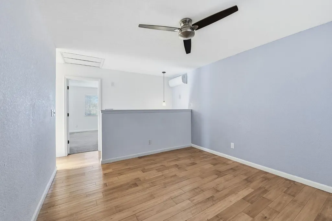
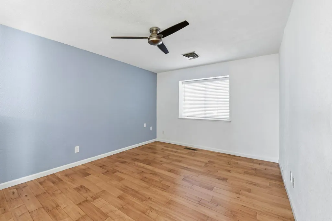
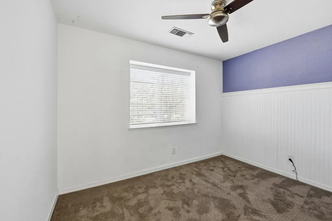
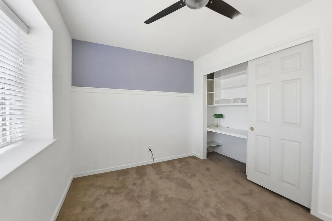
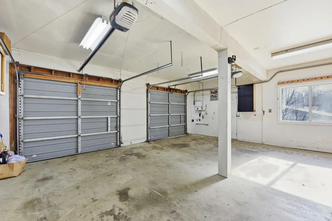
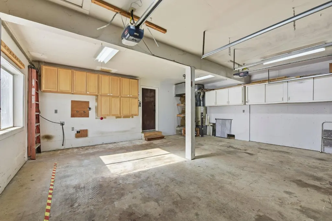
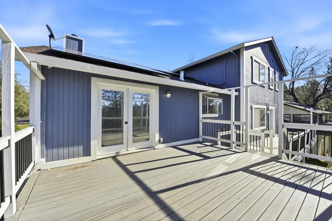
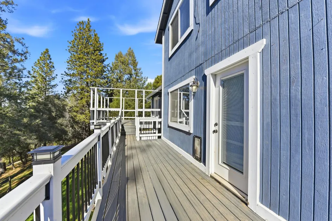
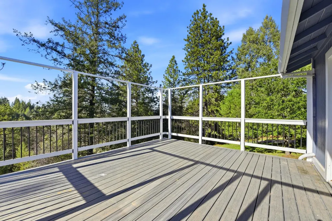
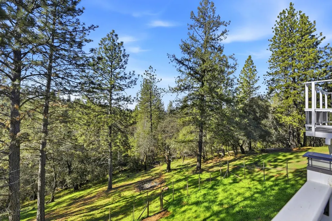
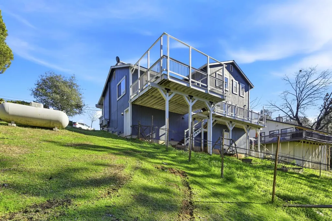
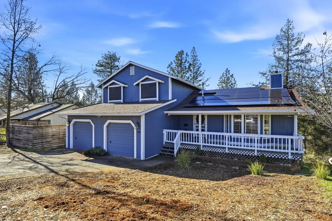
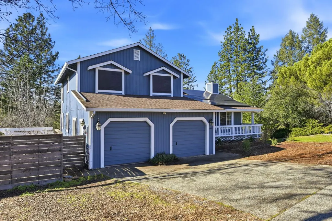
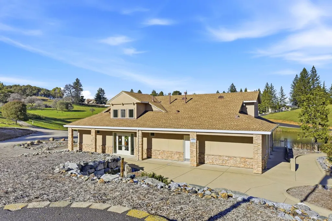
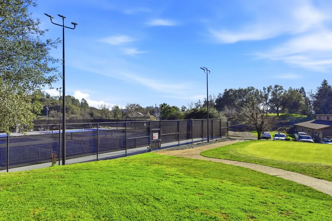
THIS IS A SHORT SALE. This custom home was built in 1990 offering approximately 1,906 sq ft on just over 1 acre in a peaceful, gated community in Cool. This multi-level residence features 3 bedrooms plus a loft which could be a potential 4th bedroom, office, or a game room, and 2.5 bathrooms. This unique layout offers two possible primary suites, one on the upper level and one on the lower level, ideal for multi-generational living or flexible use. The lower primary bedroom features a beautiful reclaimed wood accent wall, and an under the stairs coffee station area suitable for a mini fridge. There's also a doggie door to the outside deck, as well as a dog door to a doggie cubby under the stairs. The lower primary bedroom also has a private luxuriously updated bathroom with glassless walk in shower, a separate soaking tub, granite countertop vanity with a lovely etched bowl sink. Just off the bathroom is a large walk-in closet with a window for natural lighting. Indoor laundry with a stacking front loader washer and dryer tucked away in a laundry closet just inside the lower half bathroom. The spacious upper primary bedroom has room for a sitting area. The upper bathroom joins the hallway and the bedroom with a jetted soaking tub and rain shower head. Enjoy stunning sunset views from the back deck, perfect for entertaining and barbecuing. The light-filled great room features vaulted ceilings, an open dining area that flows outdoors through French doors, and a cozy wood burning stove. The kitchen offers granite countertops, breakfast bar on the island, ample high end wood cabinetry, built-in gas stovetop with an auto lift downdraft, built-in microwave, island prep sink in addition to the deep kitchen sink overlooking the forest belowsuper functional layout. Energy-efficient mini-split systems are installed on every floor for zoned comfort. Additional highlights include owned solar, generator hookup outlet, a wood storage shed, a 2-car attached garage, workshop and storage in the sub-area, indoor laundry, ceiling fans, and generous storage throughout.The HOA amenities include gated security officer main gate security entrance, and two additional self guided security gates, with a license plate identification system, horseback riding & facilities, miles of riding trails, ponds, swimming pool, tennis courts, sand volleyball, basketball courts, 9-hole golf course, private camp ground, and more.
| Price History | |
|---|---|
| 8/26/2026 | Listed $425,000 |
General Features
| Sewer | Septic System |
|---|---|
| Heating | Ductless,Electric,Wood Stove,MultiZone |
| Cooling | Ceiling Fan(s),Ductless,Whole House Fan,MultiUnits |
| Utilities | Propane Tank Owned,Public,Electric,Internet Available |
| Roof | Shingle,Composition |
| Appliances | Built-In Electric Oven,Gas Cook Top,Dishwasher,Disposal,Microwave,Double Oven |
| HOA Fee | 229 |
| Garage Spaces | 2.0 |
| Association Fee Includes | Security,Pool |
| Patio/Porch Features | Front Porch,Uncovered Deck |
| Architectural Style | Ranch |
| Pool Features | Built-In,Common Facility,Fenced,Gunite Construction |
| Restrictions | Guests |
| Construction Materials | Frame,Wood |
| Pets Allowed | Yes |
| Year Built | 1990 |
| Electric | 220 Volts in Laundry |
| View | Forest |
| Stories Count | 3 |
| Topography | Downslope,Forest,Snow Line Below,Trees Many |
| Levels | MultiSplit |
| Property Subtype | Single Family Residence |
| Assoc Fee Paid Per | Monthly |
| County | El Dorado |
| Property Type | Residential |
| Association Amenities | Barbeque,Playground,Pool,Clubhouse,Exercise Course,Exercise Court,Game Court Exterior,Golf Course,Tennis Courts,Trails,See Remarks,Other,Park |
| HOA | Yes |
| Subdivision Name | Auburn Lake Trails |
| Other Structures | Shed(s) |
| Full Baths | 2 |
| Close Price | 0.0 |
| Status | Active |
| Directions | Main access gate only access: GPS to 1400 American River Trail then to 1946 Blue Bell Ct from the main gate. |
| City | Cool |
| Senior Community Y/N | No |
| High School District | Black Oak Mine |
| Zoning Description | R1A |
| Open Parking Spaces | 0.0 |
| MLS Area | 12902 |
| Lot Size Square Feet | 44867.0 |
| Carport Spaces | 0.0 |
| Home Warranty Y/N | No |
| Property Condition | Updated/Remodeled |
| Standard Status | Active |
| Middle/Junior School District | Black Oak Mine |
| Elementary School District | Black Oak Mine |
| Year Built Source | Assessor Auto-Fill |
Interior Features
| Interior Amenities | Cathedral Ceiling |
|---|---|
| Basement | Partial |
| Flooring | Carpet,Stone,Tile,Wood |
| Total Fireplaces | 1 |
| Fireplace Features | Living Room,Wood Burning,Wood Stove |
| Window Features | Dual Pane Full |
| Laundry Features | Laundry Closet,Inside Area |
| Total Bedrooms | 3 |
| Room Type | Bonus Room,Primary Bedrooms 2+,Office,Great Room,Kitchen,Laundry,Living Room |
| LivingAreaSource | Assessor Auto-Fill |
| Kitchen Features | Pantry Cabinet,Granite Counter,Island,Stone Counter |
| Total Baths | 3 |
| 1/2 Baths | 1 |
| Bedrooms Possible | 4 |
| Primary Bathroom Features | Closet,Soaking Tub,Granite,Jetted Tub,Stone,Tub w/Shower Over,Window |
| Living Room Features | Cathedral/Vaulted,Skylight(s),Deck Attached,Great Room,View |
| Dining Room Features | Dining/Living Combo |
| Primary Bedroom Features | Closet,Ground Floor,Walk-In Closet,Outside Access,Sitting Area |
| RoomBathsOtherFeatures | Closet,Granite,Stone,Jetted Tub,Tile,Tub w/Shower Over,Window,Outside Access |
Exterior Features
| Fencing | Back Yard |
|---|---|
| Parking Features | Attached,Garage Door Opener,Garage Facing Front,Uncovered Parking Spaces 2+,Guest Parking Available,Interior Access |
| Lot Features | Auto Sprinkler Front,Cul-De-Sac,Landscape Front,Low Maintenance |
| Water Source | Public,Water District |
| Total Parking | 0.0 |
| Foundation Details | ConcretePerimeter,PillarPostPier,Raised |
| Spa | No |
| Lot Size Acres | 1.03 |
| Road Surface Type | Asphalt,Paved |
| Private Pool | Yes |
| Lot Size Source | Assessor Auto-Fill |
| Road Responsibility | Private Maintained Road |
| Horse Y/N | No |
Amenities
- Foreclosure
- Views
- Short Sale
- New Construction
- Adult 55+
- Lease To Own
- No HOA Fees
- Furnished
- Primary On Main
- Air Conditioning
- Seller Finance
- Green
- Fixer Upper
- Horse
- Golf
- Fireplace
- Deck
- Garage
- Basement
- Pool
Property vs Single Family Average in 95614
Price
Year Built
Visits
In The Neighborhood
Water Views
Cool
$ 975,000
- Type
- Single Family
- Size
- 2,616 SqFt
- Rooms
- 4 Beds + 3 Baths
 Coldwell Banker Realty
Fixer Upper
Cool
$ 499,000
- Type
- Single Family
- Size
- 2,026 SqFt
- Rooms
- 3 Beds + 2.5 Baths
eXp Realty of Northern California, Inc.
Golf Course
Cool
$ 500,000
- Type
- Single Family
- Size
- 1,775 SqFt
- Rooms
- 3 Beds + 2 Baths
Realty ONE Group Complete
Views
Cool
$ 549,900
- Type
- Single Family
- Size
- 1,919 SqFt
- Rooms
- 3 Beds + 2 Baths
Coldwell Banker Realty
Golf Course
Cool
$ 579,000
- Type
- Single Family
- Size
- 1,752 SqFt
- Rooms
- 3 Beds + 2 Baths
Wyatt Real Estate
Reduced
Cool
$ 455,000
- Type
- Single Family
- Size
- 2,299 SqFt
- Rooms
- 3 Beds + 2.5 Baths
Premier Foothill Properties, Inc.
Reduced
Cool
$ 575,000
- Type
- Single Family
- Size
- 1,850 SqFt
- Rooms
- 4 Beds + 3 Baths
Century 21 Cornerstone Realty

 Last updated: September 17, 2026 9:19 AM UTC Property Information © 2026